A paver patio is one of the few home improvements that changes how a backyard gets used every single day. In the Richmond area, yards range from tight urban lots near Downtown and Stratford Hills to larger suburban spaces out toward Henrico, Mechanicsville, and Hanover, and each one asks for a slightly different approach. The ideas below focus on layouts, add-ons, and materials that show up again and again in Richmond-area outdoor living projects, along with the practical questions worth answering before anyone breaks ground.
Start With How You Actually Use the Yard
The most useful design question is not what the patio should look like. It is what happens on it. A household that grills most weekends wants a different layout than one that mostly wants a quiet morning coffee spot, and a family that hosts often needs more open floor space than a couple who mainly wants a fire pit and two chairs.
Richmond-area outdoor living projects are often described as patios, outdoor kitchens, and fireplaces designed around how people live, rather than around a catalog photo. That framing is worth borrowing. Before picking a paver color or shape, write down three things you want to do on the patio, how many people usually gather, and whether you want the space to work in the evening as well as the middle of the day. Those answers drive size, shape, and whether built-in features make sense at all.
Layout Ideas That Work in Local Backyards
One Large Patio With Open Floor Space
A single generous patio surface is the simplest layout and often the most flexible. Furniture can be rearranged for a party, kids have room to move, and there are no steps or level changes to trip over. This approach suits backyards with a flat, open area behind the house and works well when the patio will double as the main route to the rest of the yard.
Zoned Spaces for Cooking, Dining, and Sitting
A larger yard can be split into zones instead of one big slab. A cooking and dining zone near the back door, a lounging zone a few steps away, and a fire feature at the far end each get their own identity while still reading as one project. Zoning is a good fit for properties where the house exits onto a narrower area and the yard widens further out.
Patio With a Seating Wall and Fire Pit
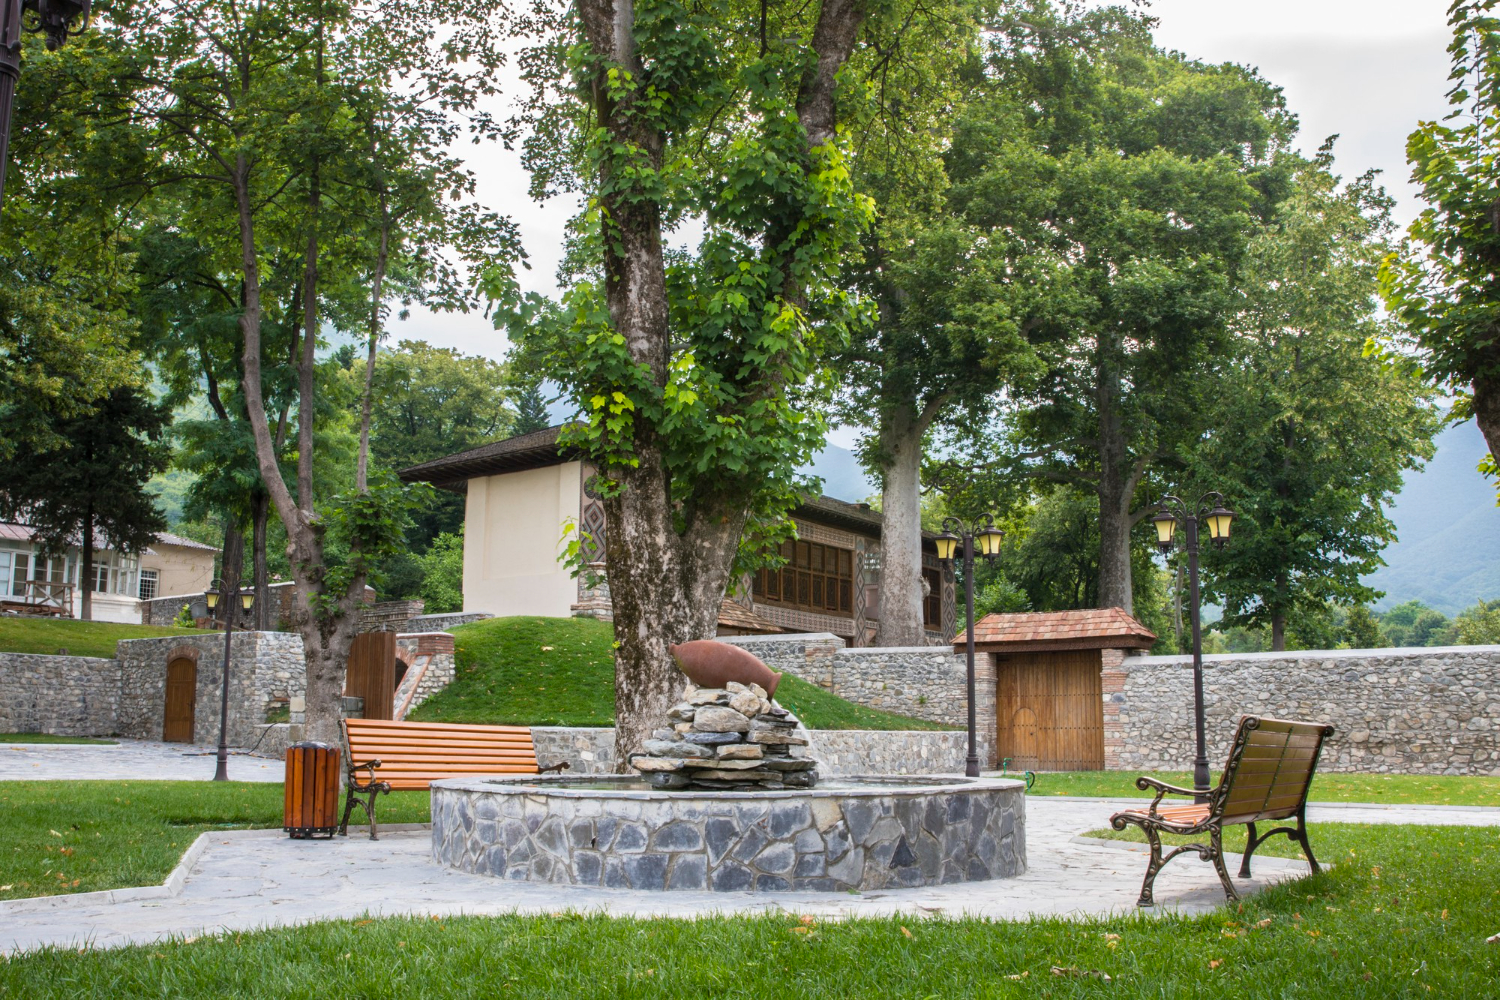
This combination shows up often in Richmond-area hardscaping work, and for good reason. A low seating wall defines the edge of the patio, doubles as extra seating when a crowd shows up, and separates the patio from a lawn or planting bed without closing the space in. A fire pit at the center or at one end gives the patio a natural gathering point and extends its usable season well past the hottest weeks of summer.
Small Urban Patios
Downtown and city lots do not need a large footprint to feel finished. A compact paver patio tucked into a corner, edged with plantings and lit for evenings, can turn an unused strip of yard into the best seat in the house. Contractors serving Downtown Richmond handle patio projects in exactly these tight spaces, where access and grading matter as much as the paver pattern.
Add-Ons That Turn a Patio Into an Outdoor Room
Hardscaping features do more than fill space. Each one solves a specific problem, whether that is seating, shade of a different kind, or a place to cook without running back inside. The table below pairs common features with what they actually add to a Richmond backyard.
| Feature | What It Adds |
|---|---|
| Paver patio surface | A stable, level floor for furniture, grills, and foot traffic |
| Seating wall | Defined edges plus overflow seating for gatherings |
| Fire pit | A central gathering point and a reason to use the patio in cooler months |
| Outdoor kitchen | Cooking and prep space outside the back door |
| Outdoor fireplace | A taller focal point and a warmer evening anchor than a fire pit |
| Walkways | A finished path connecting the patio to the driveway, lawn, or shed |
Paver Materials and Looks Seen Around Richmond
Material choice shapes the whole feel of the patio, and a few directions come up repeatedly in Richmond-area work. Variegated bluestone, for example, appears in projects in neighborhoods like Stratford Hills, where the varied color and natural stone texture give the patio a softer, more organic look than a uniform manufactured paver. Brick pavers bring a warmer, more traditional character that pairs naturally with older Richmond homes and brick exteriors.
Manufactured pavers offer consistent color and shape, which helps when a homeowner wants clean lines or a specific pattern. The right answer usually comes down to the house itself. Stand at the back door and look at the siding, brick, and roofline, then consider which paver direction feels like it belongs there. Sample boards and photos of completed local projects make that decision much easier than trying to picture it from a catalog.
Planting Around the Patio
Shade-Tolerant Options Near the House
Patios often sit against a wall or under trees, and many plant varieties do well in shade. Beds tucked along the edge of a patio soften the hard lines, hide the seam where pavers meet lawn, and add color without eating into usable floor space. Keeping beds narrow near seating areas also reduces maintenance and keeps mulch and leaves off the pavers.
Pet-Friendly Choices
Households with dogs have different priorities. Pet-friendly patio plants let you green up the edges of the space without worrying about what a curious animal might chew on. If pets will use the yard heavily, it is also worth planning the route from the patio to the lawn so the grass does not get worn into bare dirt along the same path every day.
DIY Patio Projects vs. Professional Builds
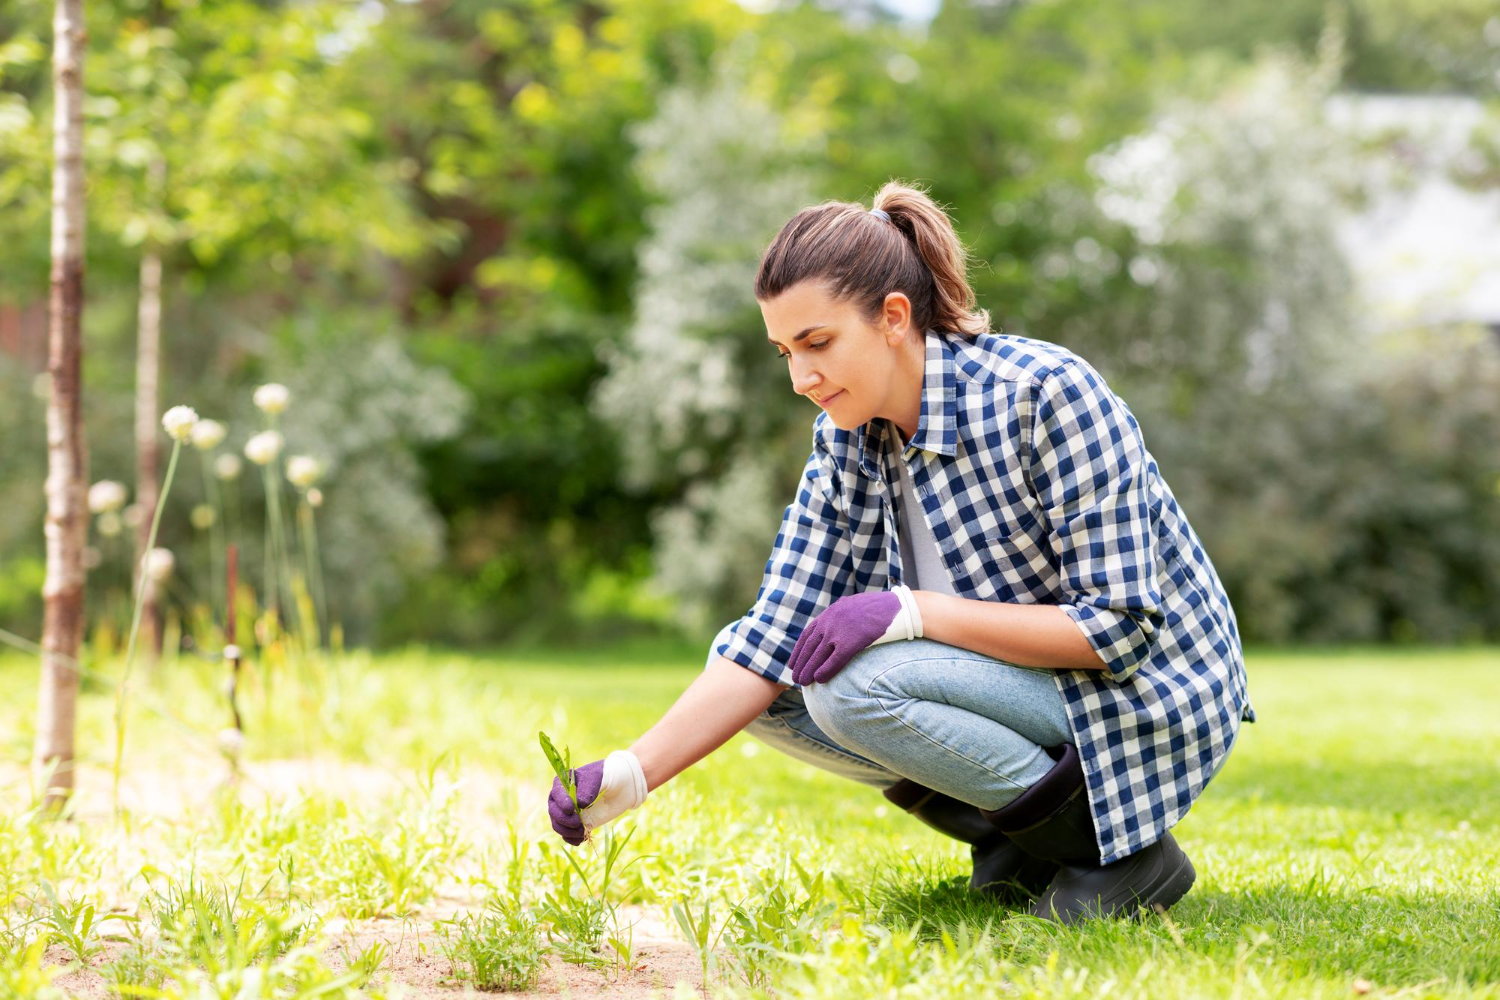
Richmond gardeners are a resourceful group, and some urban patio projects get built by hand. One approach shared among local gardeners uses cinder blocks, stain, chicken wire, and moss to hold soil in place, with a strong adhesive used to keep the moss and soil where it belongs. Projects like that show how much personality a small city yard can take on with basic materials and a free weekend.
The trade-off is what happens underneath. A paver patio that stays flat and drains properly depends on correct excavation, compacted base material, and grading that moves water away from the house. Those steps are hard to get right without the right equipment, and mistakes tend to show up as settling, shifting, or water pooling against the foundation. For a small decorative corner, a DIY approach can work fine. For a patio that will carry furniture, foot traffic, and a fire pit, a professional build is usually the safer investment.
Planning Questions to Settle Before the First Paver Goes Down
A short list of questions can save a lot of frustration once the work starts. Walk through these before signing off on a design.
- Where does water go during a heavy rain, and does the yard already hold water in spots? Drainage and grading work can be folded into the patio project rather than treated as a separate problem later.
- How will equipment and materials reach the backyard? Tight gates and steep side yards change the plan and the timeline.
- Is the contractor licensed and insured? Ask, and get the answer in writing.
- What is included in the estimate? Confirm whether base prep, edging, drainage, and cleanup are part of the quoted work.
- How will the patio connect to the rest of the yard? Walkways, lawn edges, and bed lines are easier to plan at the start than to retrofit.
Altizer Landscape is a family-owned, licensed, and insured company serving Richmond, Mechanicsville, Hanover, Henrico, and Richmond City, and patio work is quoted with a free estimate so homeowners know what they are getting before any digging starts.
Don’t Forget the Lawn Around the Patio
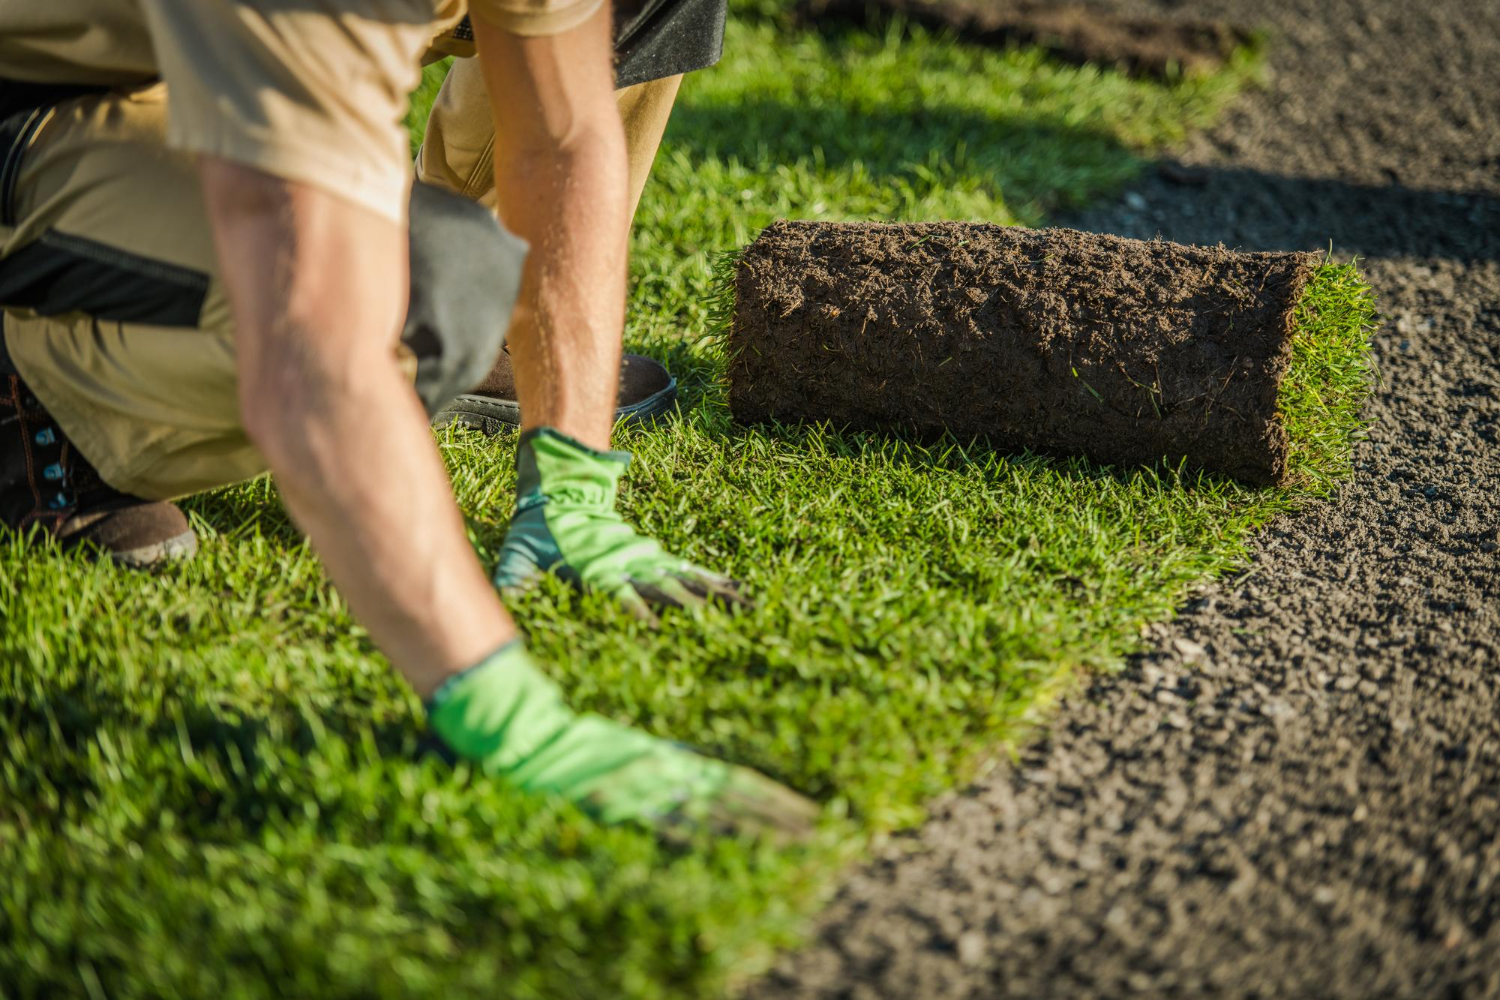
A new patio makes the surrounding grass much more visible, and worn, patchy turf undercuts the finished look. Lawn care and maintenance, including mowing, fertilization, aeration, and overseeding, keeps the lawn at the same standard as the hardscaping. If the patio project involves regrading part of the yard, reseeding and a season of attentive care help the disturbed areas catch up to the rest of the lawn.
Thinking about both at once also tends to save money. Grading decisions made during patio construction are much easier than corrections made afterward, and the transition between patio edge, bed, and lawn is one of the first things guests notice when they step outside.
Frequently Asked Questions
What are the most popular paver patio features in Richmond backyards?
Patios paired with a seating wall and fire pit come up constantly in Richmond-area hardscaping work, and outdoor kitchens and fireplaces appear in larger backyard projects. The combination of a defined edge, extra seating, and a warm focal point gives a patio structure without walls. Small city yards often get simpler builds with plantings and lighting instead of built-ins.
How do I choose between bluestone and brick pavers?
Both appear in Richmond-area patios, including variegated bluestone work in neighborhoods like Stratford Hills. Bluestone tends to bring a varied, natural look, while brick pavers feel warmer and more traditional. The strongest deciding factor is usually the house itself, so look at existing siding, brick, and trim, then compare samples against them in daylight.
Can I build a paver patio myself?
Some local gardeners do, especially in small urban yards where a decorative patio, planter, or seating corner is the goal. Larger patios are a different job because they depend on proper excavation, compacted base, and grading that moves water away from the house. If the patio will hold furniture, foot traffic, or a fire pit, professional installation is usually worth it.
Do I need to solve drainage before installing a patio?
It is easier to handle drainage during the patio project than after. If your yard holds water, has a slope toward the house, or shows signs of erosion, tell the contractor during the estimate. Grading, French drains, and erosion control can often be worked into the same plan so the finished patio sits on ground that stays stable.
How do I get started on a patio project in the Richmond area?
Start by writing down how you want to use the space, roughly how many people gather there, and what features matter most. Then request a free estimate so the layout, materials, and any drainage work can be reviewed on site. A walkthrough usually answers more questions than photos alone, especially on sloped or tight lots.